
Oaka Residences Floor Plans & Layouts
Back to HomeThe Atelier of Living
Layouts Crafted for Life
From 882 to 1,423 sq. ft., every residence offers 2 to 3 bedrooms, a balcony or lanai, and 2 to 3 dedicated parking bays.
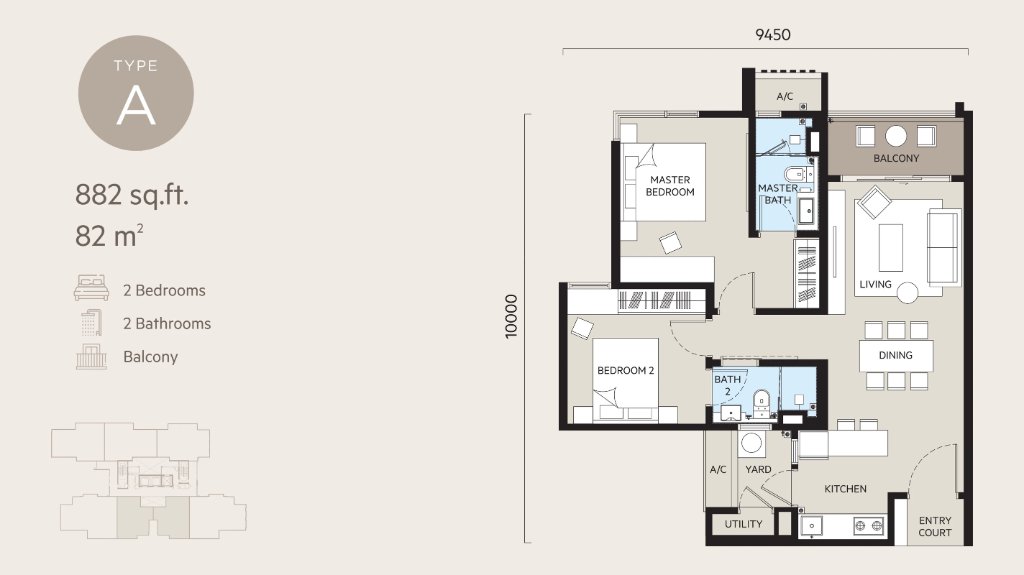 Floor Plan · Type A
VR Viewing
Type A
Elevated proportions, thoughtful flow.
Built-up Area
882 sq. ft.Bedrooms
2 Bedrooms, 2 BathroomsArchitectural Feature
BalconyParking Bays
2 Bays