
Oaka Residences Bukit Jalil

Oaka Residences Master Plan

Back to Home

The Master Plan

Facilities, Mapped in Detail

Every amenity, precisely placed. Explore the layouts layer by layer — from the welcoming ground floor to the elevated sky decks.
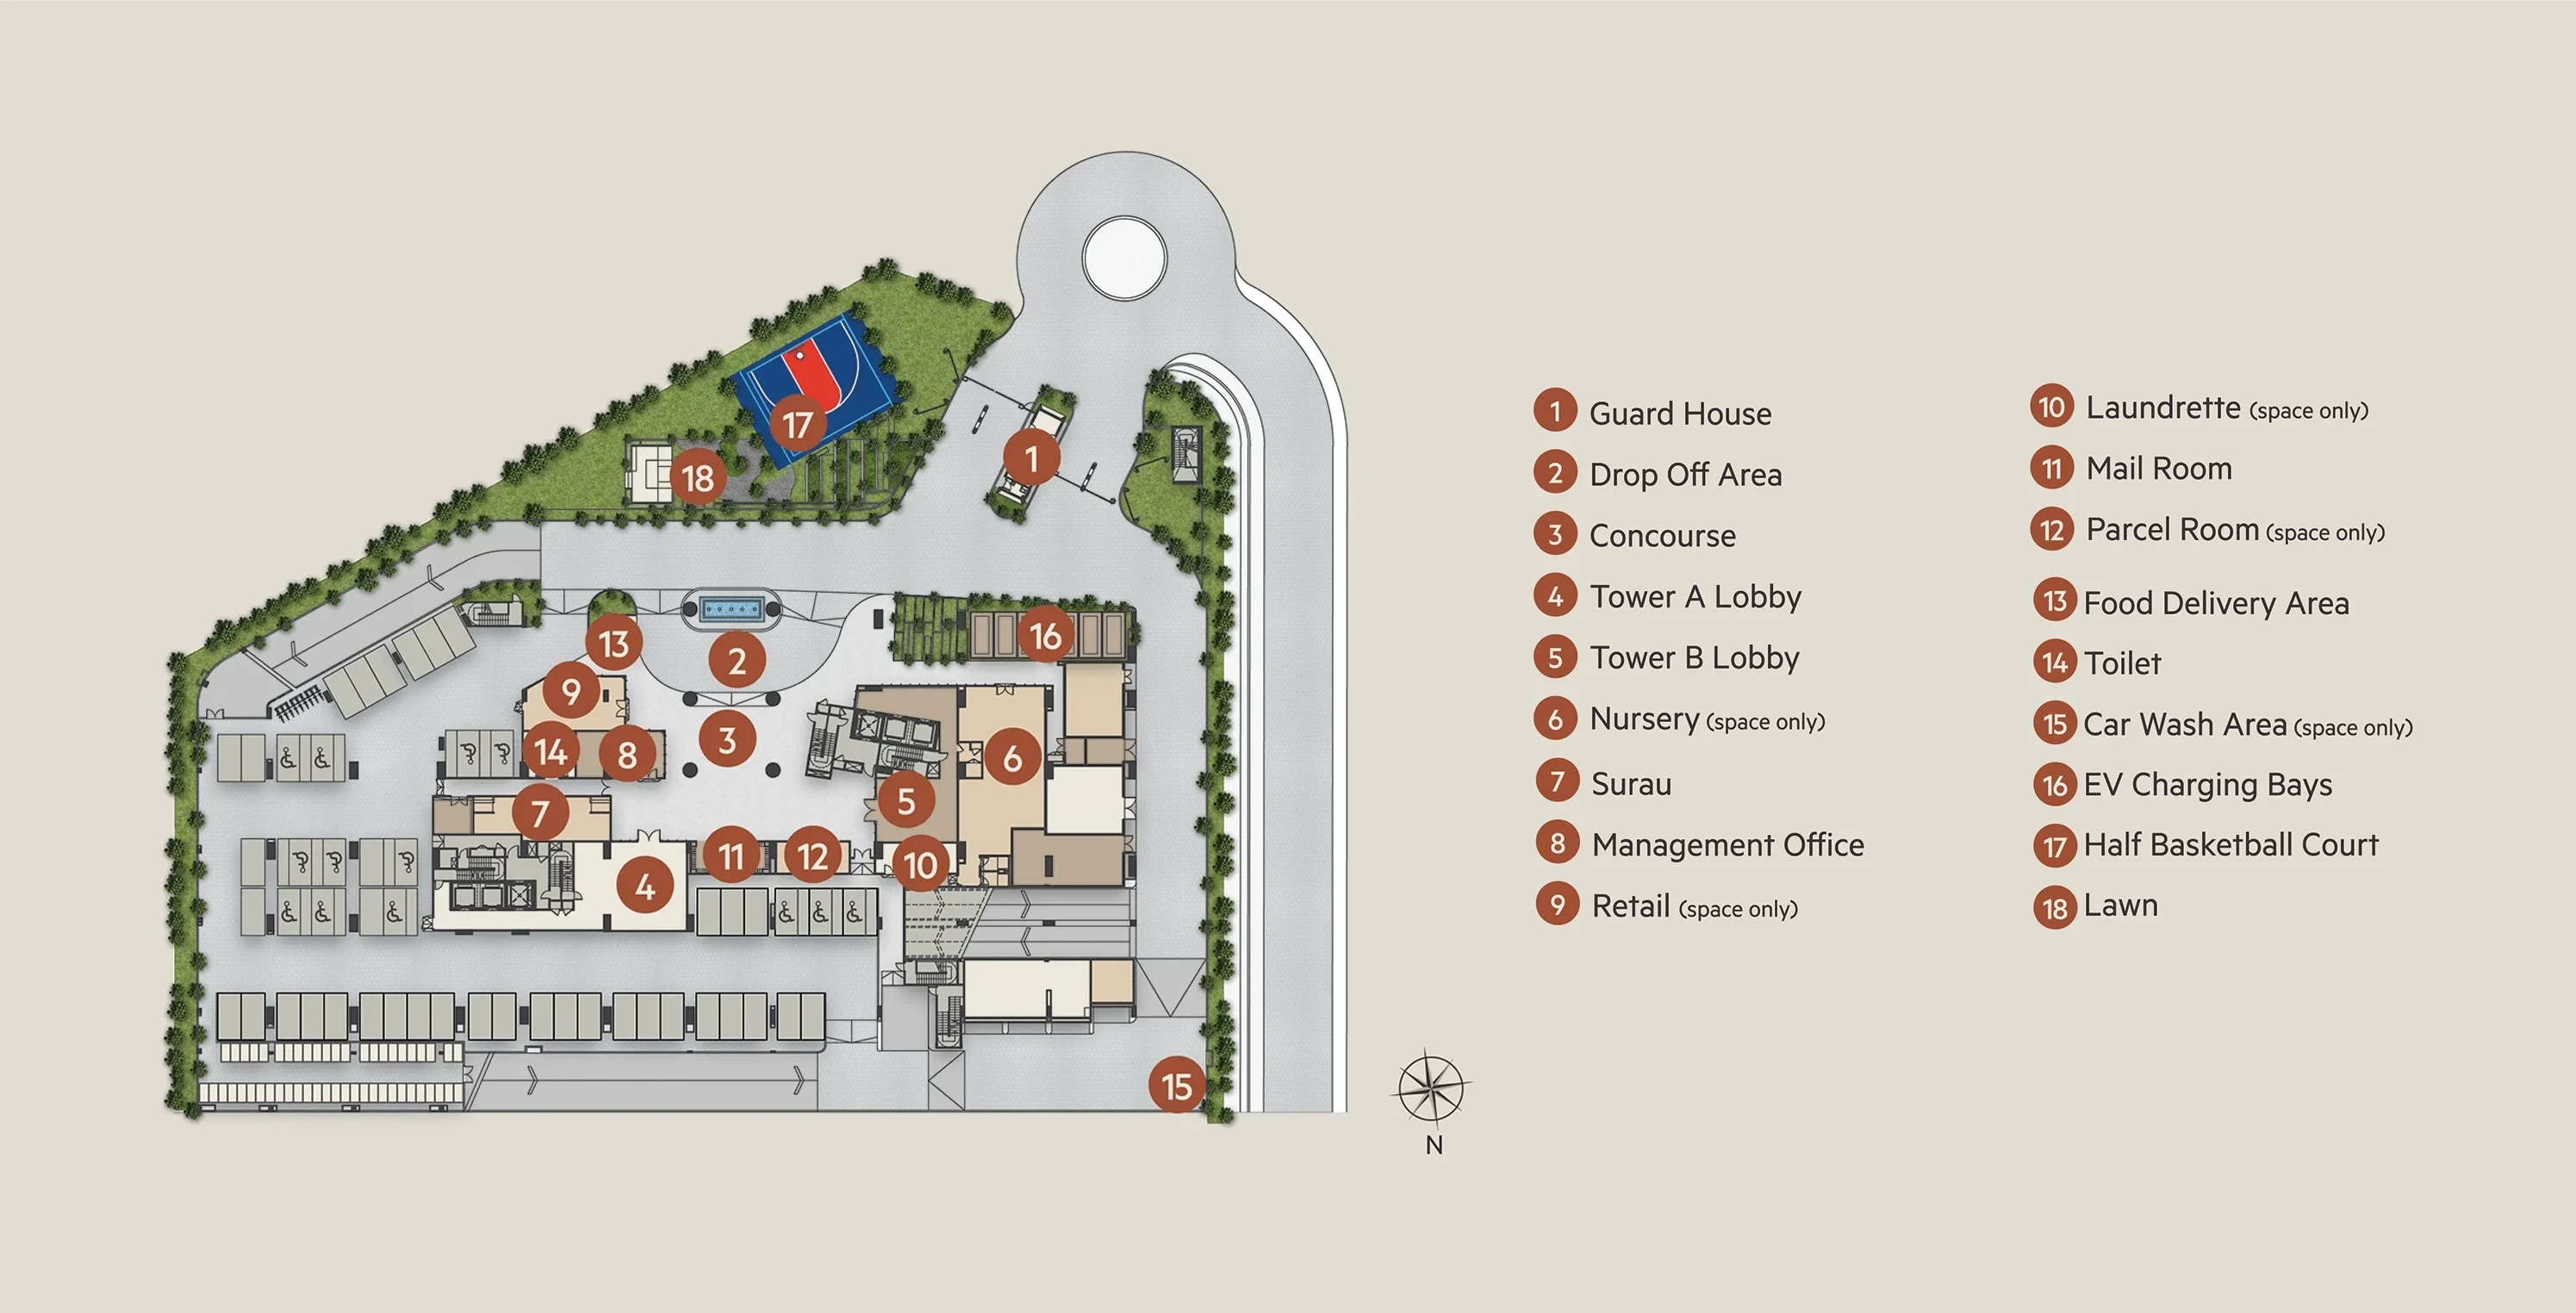
Facilities plan — Ground
Ground Plan

Ground Floor

18 spaces, thoughtfully arranged.

  1. 1Guard House
  2. 2Drop Off Area
  3. 3Concourse
  4. 4Tower A Lobby
  5. 5Tower B Lobby
  6. 6Nursery (space only)
  7. 7Surau
  8. 8Management Office
  9. 9Retail (space only)
  10. 10Laundrette (space only)
  11. 11Mail Room
  12. 12Parcel Room (space only)
  13. 13Food Delivery Area
  14. 14Toilet
  15. 15Car Wash Area (space only)
  16. 16EV Charging Bays
  17. 17Half Basketball Court
  18. 18Lawn
Oaka Residences Bukit Jalil

Developer: Berjaya Hartanah Berhad (223292-U). Registered Address: Level 12, East, Berjaya Times Square, No.1, Jalan Imbi, 55100 Kuala Lumpur.

Developer's License No: 5660/01-2028/0354(A) (Validity: 21/01/2023 – 20/01/2028). Advertising & Sales Permit No: 5660-14/02-2027/0165(A)-(S) (Validity: 20/02/2024 – 19/02/2027).

Land Encumbrance: CIMB Bank Berhad. Approving Authority: Dewan Bandaraya Kuala Lumpur (DBKL).

Building Plan Approval No: DBKL.JKB.BP S3 OSC 2022 2368 (17). Expected Completion: February 2028.

© 2026 Oaka @ Bukit Jalil. All rights reserved.

Your private tour awaits.